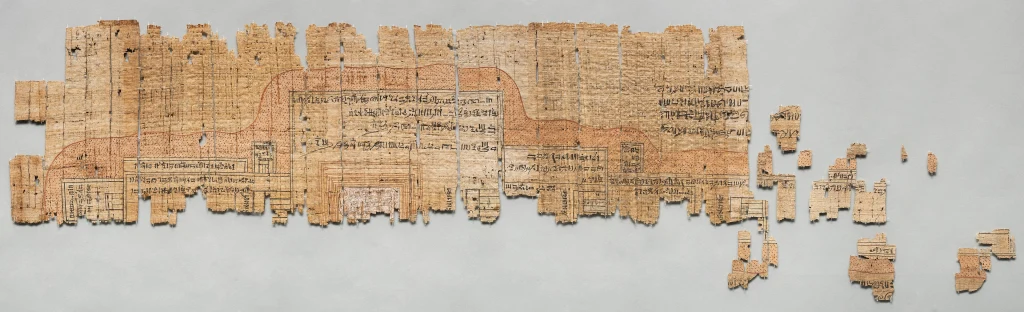
Plan of the Tomb of Ramesses IV
Details
The story
Ramesses IV came to the throne after the long reign of his father, Ramesses III, and meant to build on a grand scale. At the start of his reign he doubled the crew of tomb builders at Deir el-Medina, the workmen's village on the west bank at Thebes, to 120 men. In his fourth year, on a stela at Abydos, he asked Osiris for old age and a long reign. He had about six years.
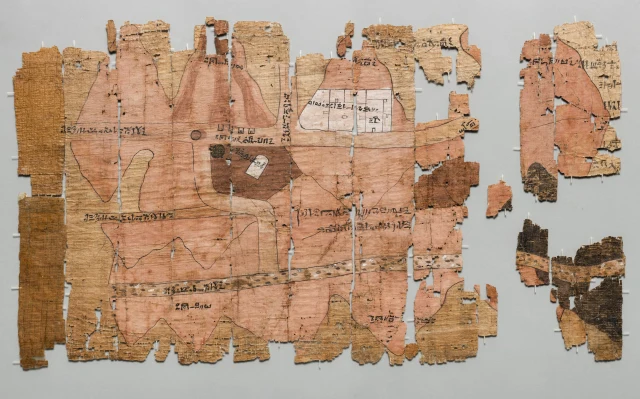
This papyrus is the plan of his tomb in the Valley of the Kings, drawn and annotated, the museum says, by the scribe Amennakht, and it seems to be the official project. Doors are drawn as if seen from the front and rooms as if from above. It is not to scale, but every room carries its measurements. Up to the antechamber they match the tomb as it was cut quite closely. From the sarcophagus room on, the real rooms are smaller than planned, and the decoration switches from carved relief to plain painting, although the notes call for relief throughout. The museum puts both changes down to the king's sudden death and a rush to finish.
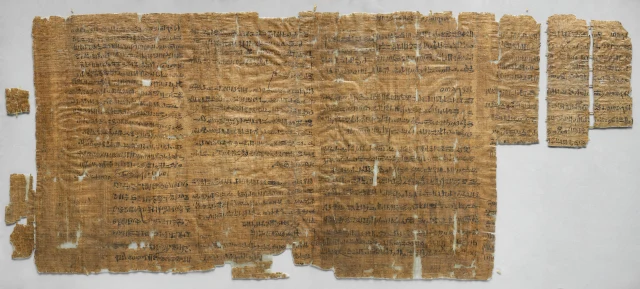
Papyrus was too costly to waste, and the back of this sheet was later used for other notes. One of them records how Amennakht's own property was divided among his children.